

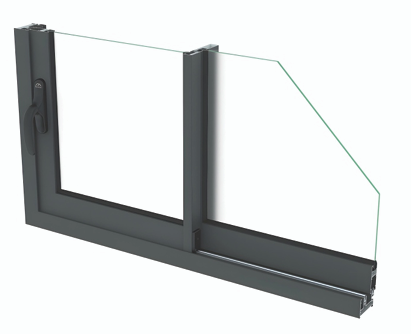
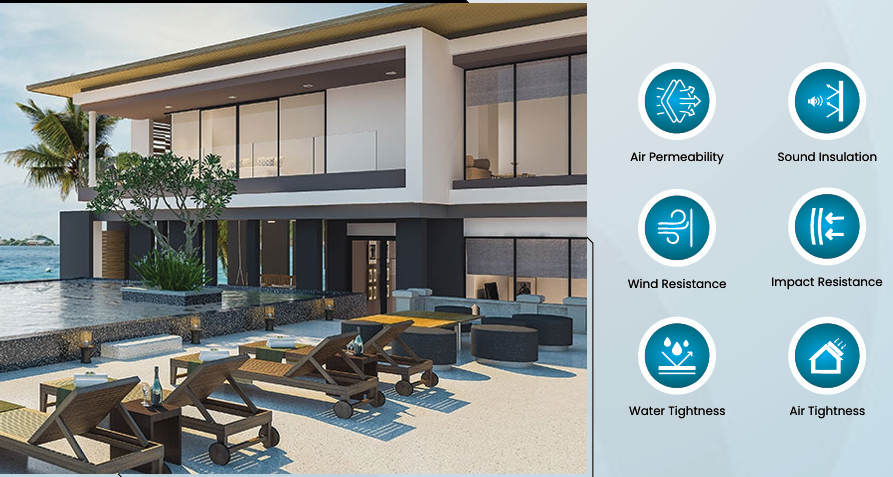
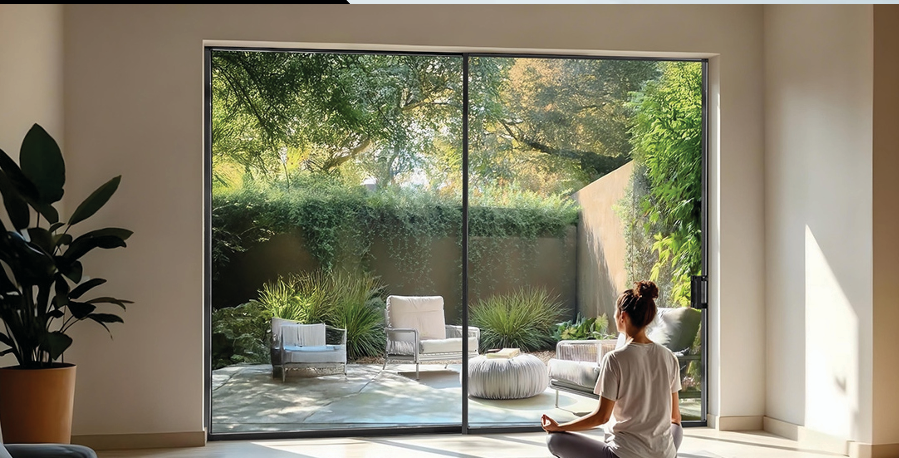
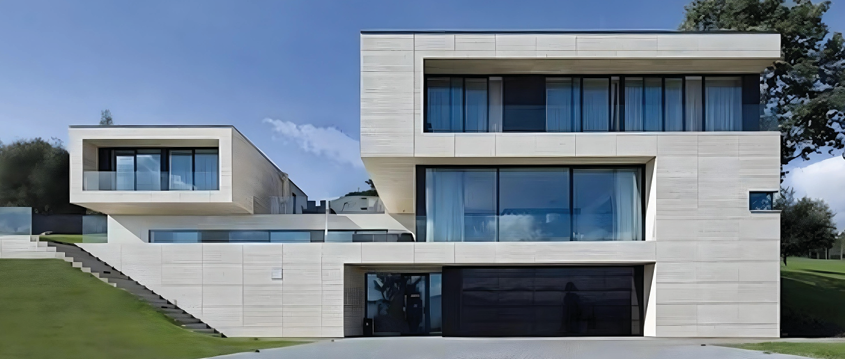
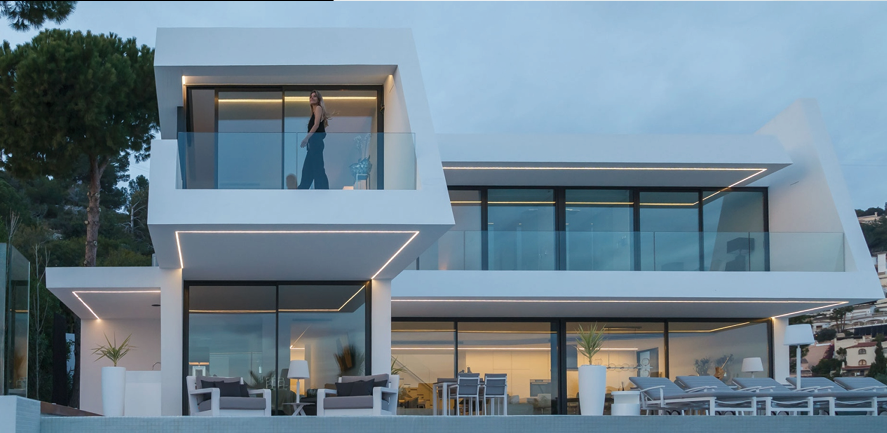
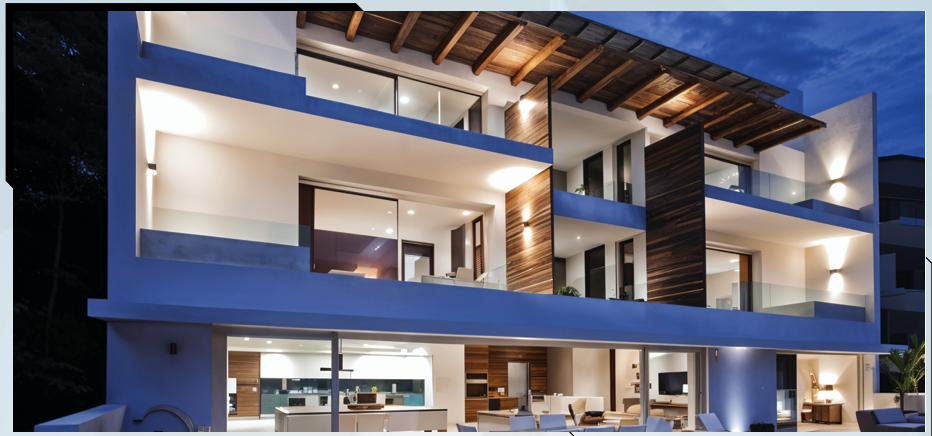
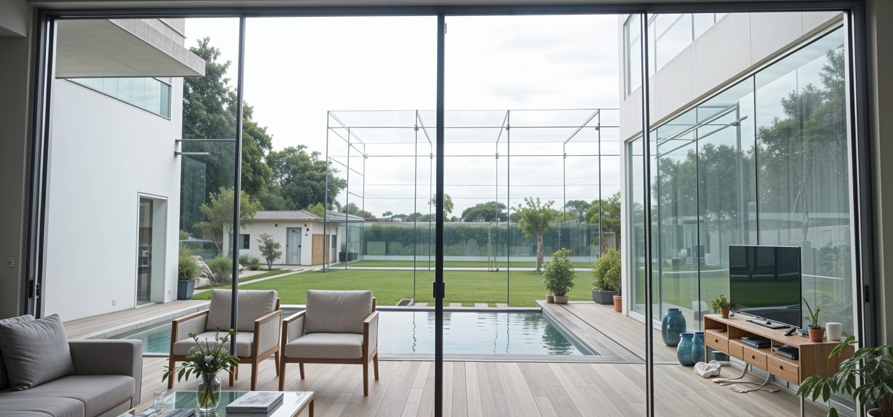
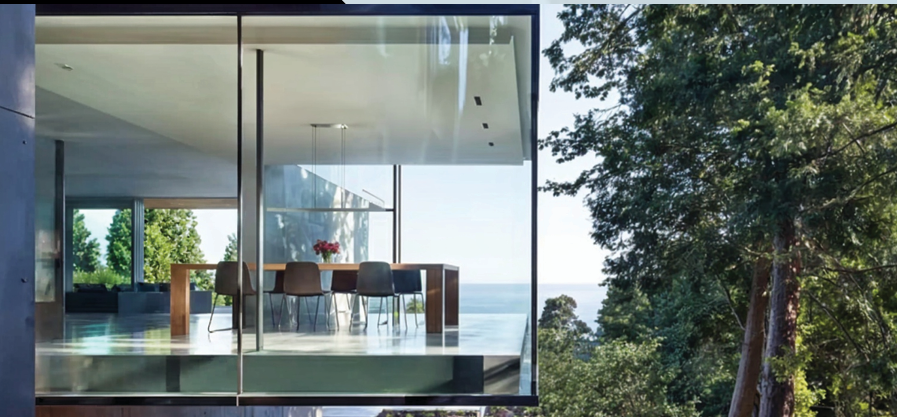
Altum Systems’ aluminium windows combine sleek design with robust performance, offering maximum natural light and energy efficiency. Available in sliding, slimline, folding, and casement series, these systems cater to diverse architectural requirements while maintaining structural integrity and long-term durability.
Designed with slim profiles and strong interlocking mechanisms, the systems support various glazing thicknesses and configurations to meet both residential and commercial demands.
Available Systems
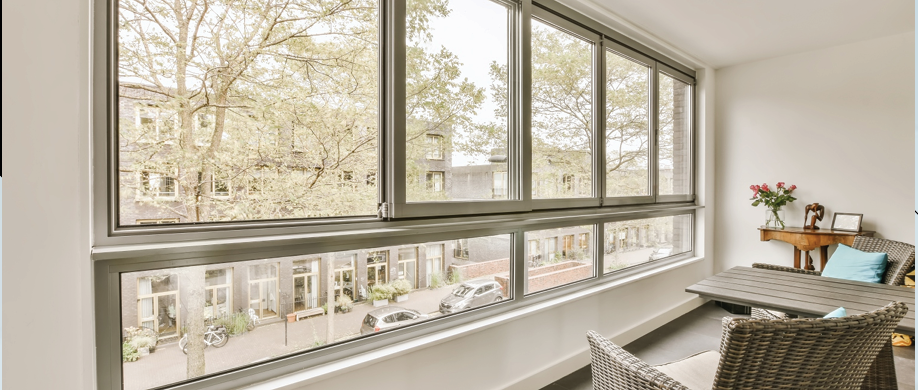
Sliding Window & Door Series (AT-16 AT-25 R | AT-29 R | AT-32 F | AT-36 R | AT-36 G | AT-42 R)
Sliding Slimline Systems (AT-30 SL | AT-36 SL | AT-16)
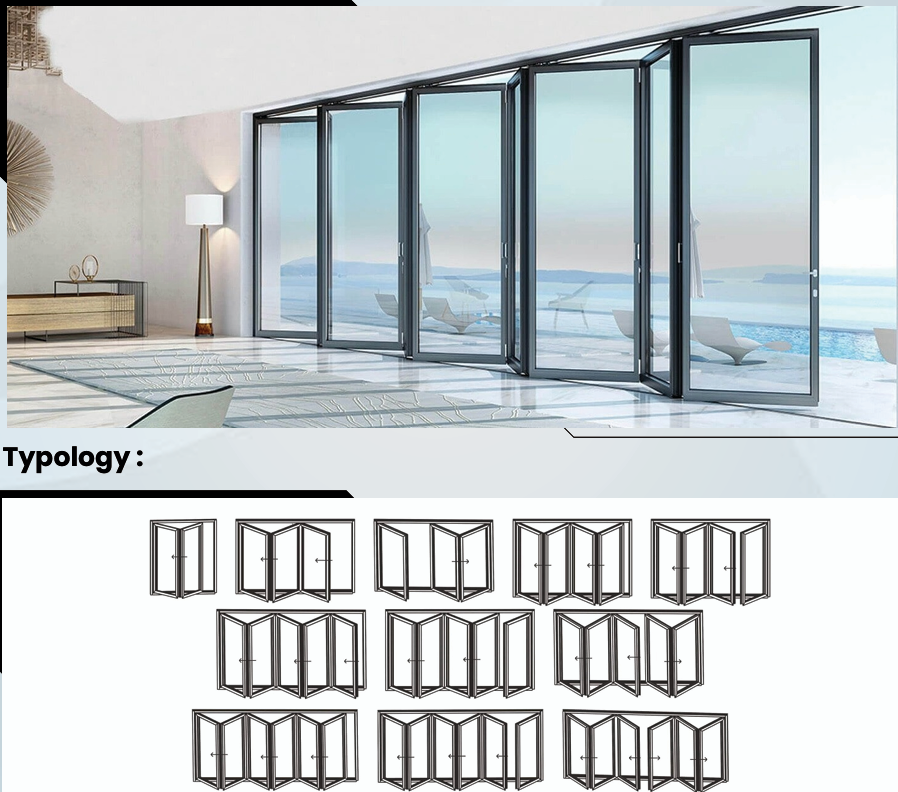
Sliding Folding System (AT-70 SF)
Casement Window Systems (AT-40 CS | AT-50 CS | AT-60 CS
AT-25 R Sliding System
A budget-friendly sliding system designed to deliver performance with aesthetic appeal.
Technical Attributes
Frame Height: 48 mm
3-Track Outer Width: 101 mm
2-Track Outer Width: 65 mm
Interlocking Sightline: 21 mm
Roller Capacity: Up to 80 kg/pair
Glass Thickness: 5 mm to 8 mm
Max Shutter Height: 1800 mm
Sliding with Grill Option: Feasible
Additional Mosquito Track: Feasible
AT-29 R Sliding System
Designed for residential apartments and high-rise projects with improved load capacity.
Technical Attributes
Frame Height: 50 mm
3-Track Outer Width: 115 mm
2-Track Outer Width: 73 mm
Interlocking Sightline: 23 mm
Roller Capacity: Up to 120 kg/pair
Glass Thickness: 5 mm to 22 mm
Max Shutter Height: 2400 mm
Additional Mosquito Track: Feasible
AT-32 Sliding System
Engineered for high-rise applications with increased shutter height capacity.
Technical Attributes
Frame Height: 47 mm
3-Track Outer Width: 113.5 mm
2-Track Outer Width: 68.1 mm
Interlocking Sightline: 24 mm
Roller Capacity: Up to 120 kg/pair
Glass Thickness: 5 mm to 24 mm
Max Shutter Height: 3000 mm
AT-36 R Sliding System
Built for wide openings and heavy-duty performance.
Technical Attributes
Frame Height: 48 mm
3-Track Frame Width: 135 mm
2-Track Frame Width: 85 mm
Interlocking Profile Width: 26.7 mm
Roller Capacity: Up to 200 kg/pair
Glass Thickness: 5 mm to 28 mm
Max Shutter Height: 3350 mm
AT-36 G Sliding System
Designed with similar structural performance to AT-36 R, adapted for architectural flexibility.
Technical Attributes
Frame Height: 47 mm
3-Track Frame Width: 156.5 mm
2-Track Frame Width: 105.8 mm
Interlocking Profile Width: 26.7 mm
Roller Capacity: Up to 200 kg/pair
Glass Thickness: 5 mm to 28 mm
Max Shutter Height: 3200 mm
AT-42 R Sliding System
Heavy-duty system for large and high-rise openings.
Technical Attributes
Frame Height: 48 mm
3-Track Frame Width: 152.5 mm
2-Track Frame Width: 95.5 mm
Interlocking Profile Width: 32 mm
Roller Capacity: Up to 300 kg/pair
Glass Thickness: 24 mm to 32 mm
Max Shutter Height: 3660 mm
AT-16 Ultra Slim Sliding System
Designed with ultra-slim aluminium profiles, this system maximizes natural light and unobstructed views while maintaining structural integrity and advanced security features.
Technical Characteristics
Frame Height: 38 mm
2-Track Frame Width: 130 mm
Interlock Sightline: 16 mm
Roller Capacity: Up to 300 kg
Maximum Shutter Height: 4880 mm
Maximum Shutter Width: 2440 mm
Track Variants: 2 / 4 / 6
Glazing Type: Single / Double / Laminated (up to 24 mm)
Rollers & Rail: Stainless Steel
Water Management System: Integrated
Mosquito Mesh: Retractable (Pleated Fiber)
Surface Finish: Powder Coating / Anodized / PVDF
Key Features & Benefits
Ultra-slim profiles for maximum visibility
Multi-point locking mechanism
Superior weather resistance
Feather-touch smooth operation
Large height capability (up to 12 feet)
Single panel width up to 8 feet
Customized solutions available
AT-30 SL Sliding System
A slimline sliding system developed for lavish high-rises, villas, and bungalows, offering an extremely narrow interlocking profile for uninterrupted views.
Technical Characteristics
2-Track Outer Height: 42 mm
2-Track Outer Width: 125.7 mm
Interlocking Sightline: 18.7 mm
Roller Capacity: Up to 250 kg/pair
Glass Thickness: 5 mm to 26 mm
Max Shutter Height: 3300 mm
Slim Meeting Section Available
Floor Conceal Option Available
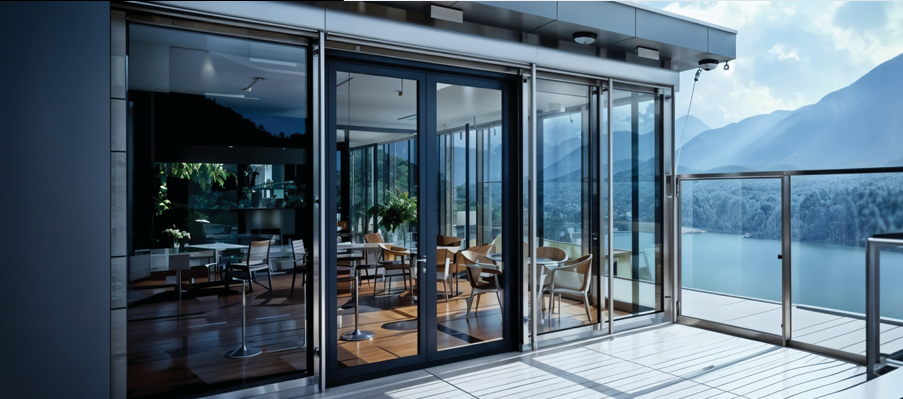
A flexible, non-thermal aluminium system suitable for residential and commercial applications. It enables wide openings with open-in and open-out options, seamlessly connecting interior and exterior spaces.
Designed with slim profiles, smooth operation, and secure construction to meet performance and weather standards.
AT-70 SF Sliding Folding System
Heavy-duty sliding folding door system ideal for residential, retail, and commercial applications where frequent usage is expected.
Technical Characteristics
Frame Width: 70 mm
Frame Depth: 90 mm
Glass Options:
8 mm Single Glass
11.52 mm Laminated
20 / 24 / 26 / 28 mm DGU
35 mm DGU with blinds
Typical Sightline: 125 mm
Max Overall Height: 3300 mm
Max Overall Width per Sash: 900 mm
Max Sash Weight: 150 kg
Wind Resistance: 1200 Pa
Air Permeability: 600 Pa
Water Tightness: 600 Pa
Designed for luxurious bungalows, villas, and commercial buildings, this casement system combines high-end aesthetics with performance.
Key Attributes
Narrow sightlines
Inward and outward opening options
Single & multi-point locking systems
Heavy-duty hinges
Euro groove safety design
Durable plastic accessories
Sound insulation, wind resistance, water tightness performanc
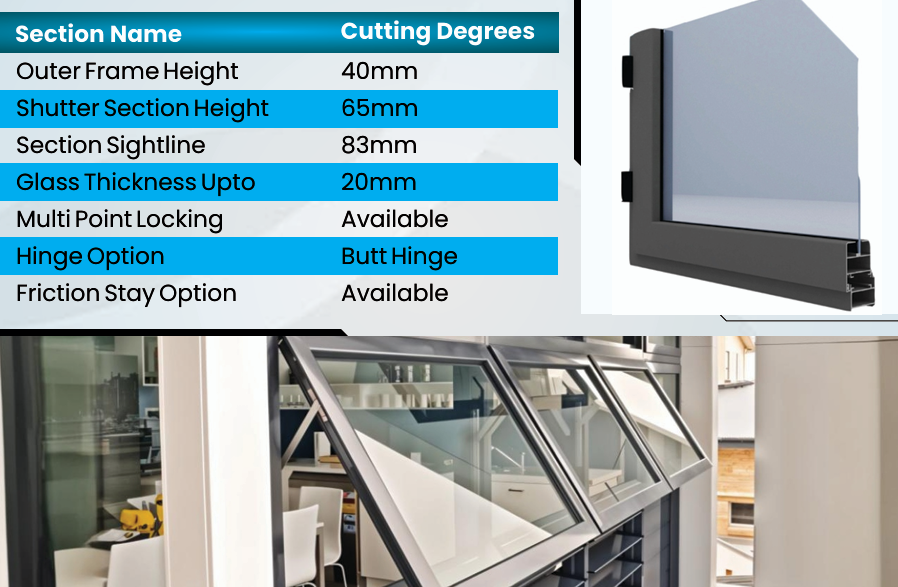
AT-40 CS Casement System
Suitable for bathroom vents and windows
Technical Characteristics
Outer Frame Height: 40 mm
Shutter Section Height: 65 mm
Section Sightline: 83 mm
Glass Thickness: Up to 20 mm
Multi-Point Locking Available
Hinge Options: Butt Hinge / Friction Stay
AT-50 CS Casement System
Designed for high-rises, villas, and bungalows.
Technical Characteristics
Outer Frame Height: 46 mm
Shutter Section Height: 78.5 mm
Section Sightline: 98 mm
Glass Thickness: Up to 30 mm
Multi-Point Locking Available
Hinge Options: Butt Hinge / Friction Stay